The Courtyard
House.
Light at the center.
A home turned gently toward its garden.
- Project type
- Whole-home renovation concept
- Direction
- Warm, open, considered
- Status
- Fictional design study
A room to gather.
A place to pause.
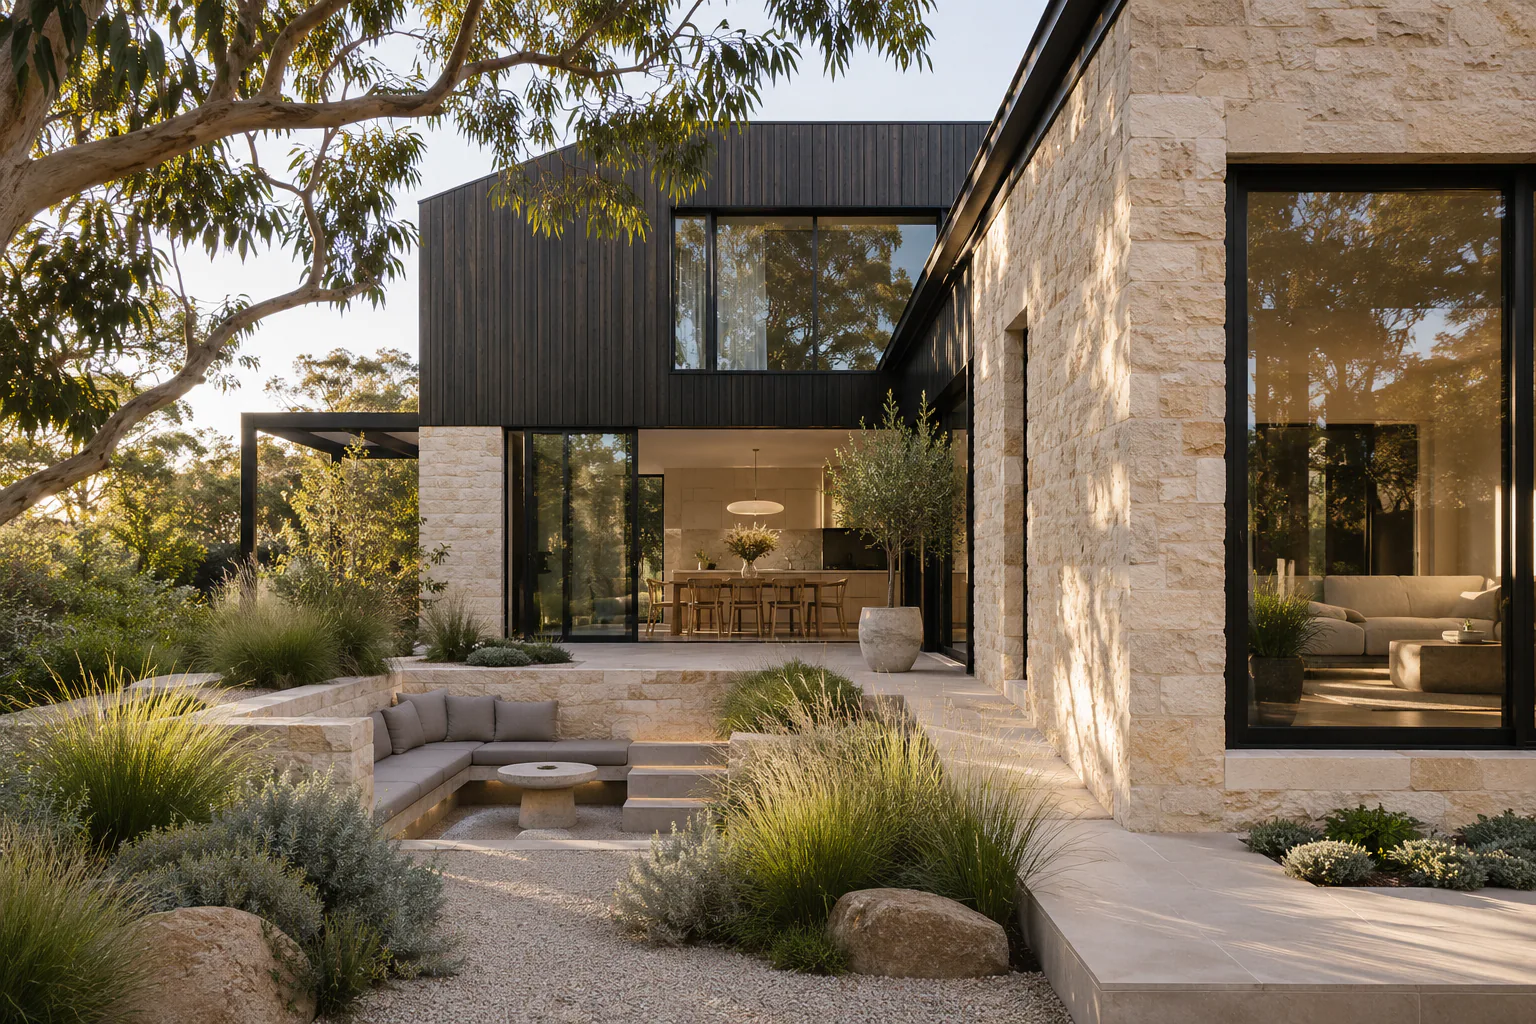
The Courtyard House is an imagined response to a simple brief: bring more light into the home without losing its sense of shelter. The design gathers shared spaces around an open courtyard, allowing the garden to become part of the everyday view.
A long threshold connects kitchen, dining and living. Private corners remain distinct. Pale stone continues across the boundary between inside and out, while a dark timber frame gives the composition clarity.
Fewer materials.
More feeling.
Explore the concept palette. Each material plays a different part in the same quiet composition.
A tactile, light-catching surface that connects the courtyard to the rooms around it.
More of what
makes a home.
A conceptual remodeling study by the fictional VALE House contractor. Images illustrate the design direction and are not records of completed construction.
Begin with your space